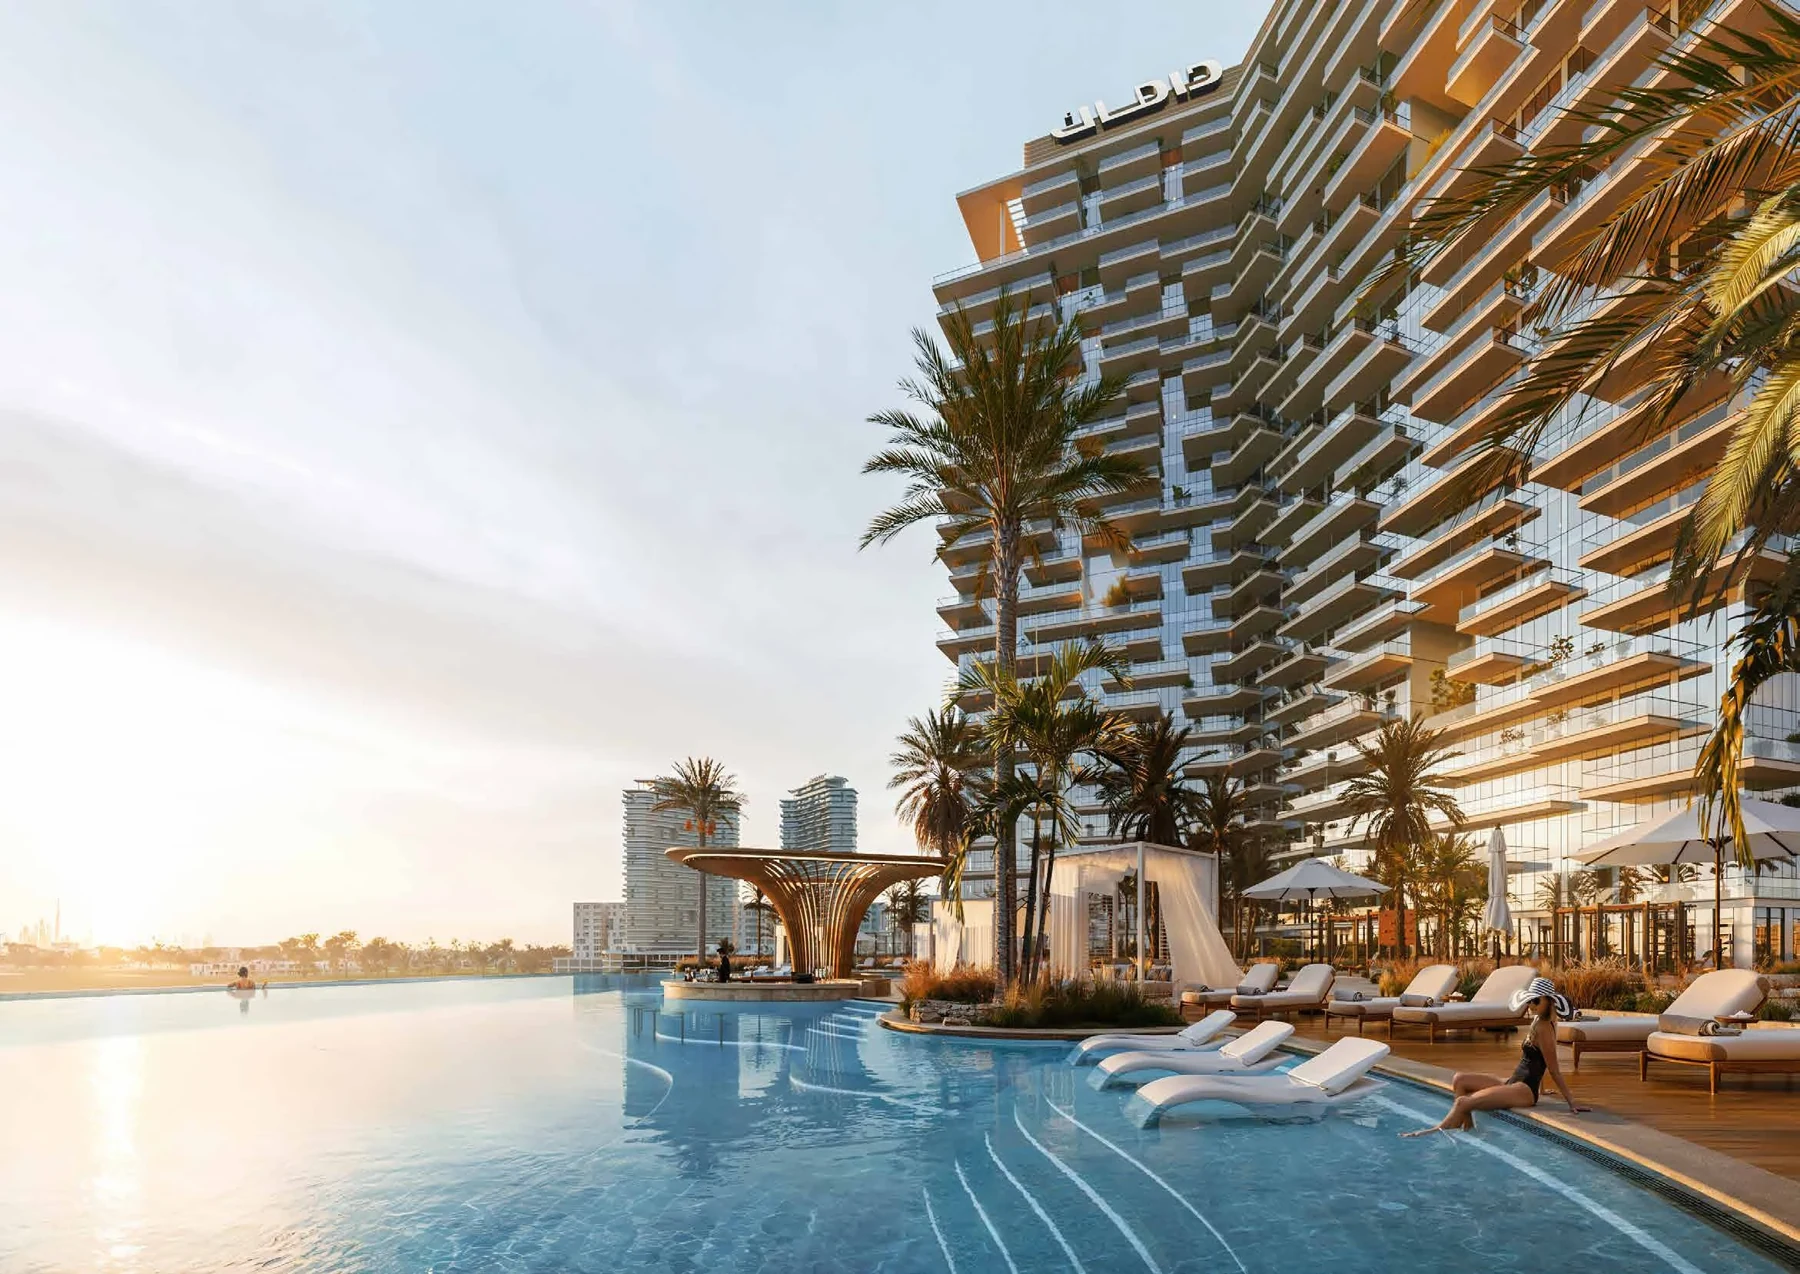
DAMAC District shared residential amenity · planned
Freeform swimming pool
A curved pool on the residential podium provides space for swimming and poolside relaxation. Organic Pool describes its freeform design.
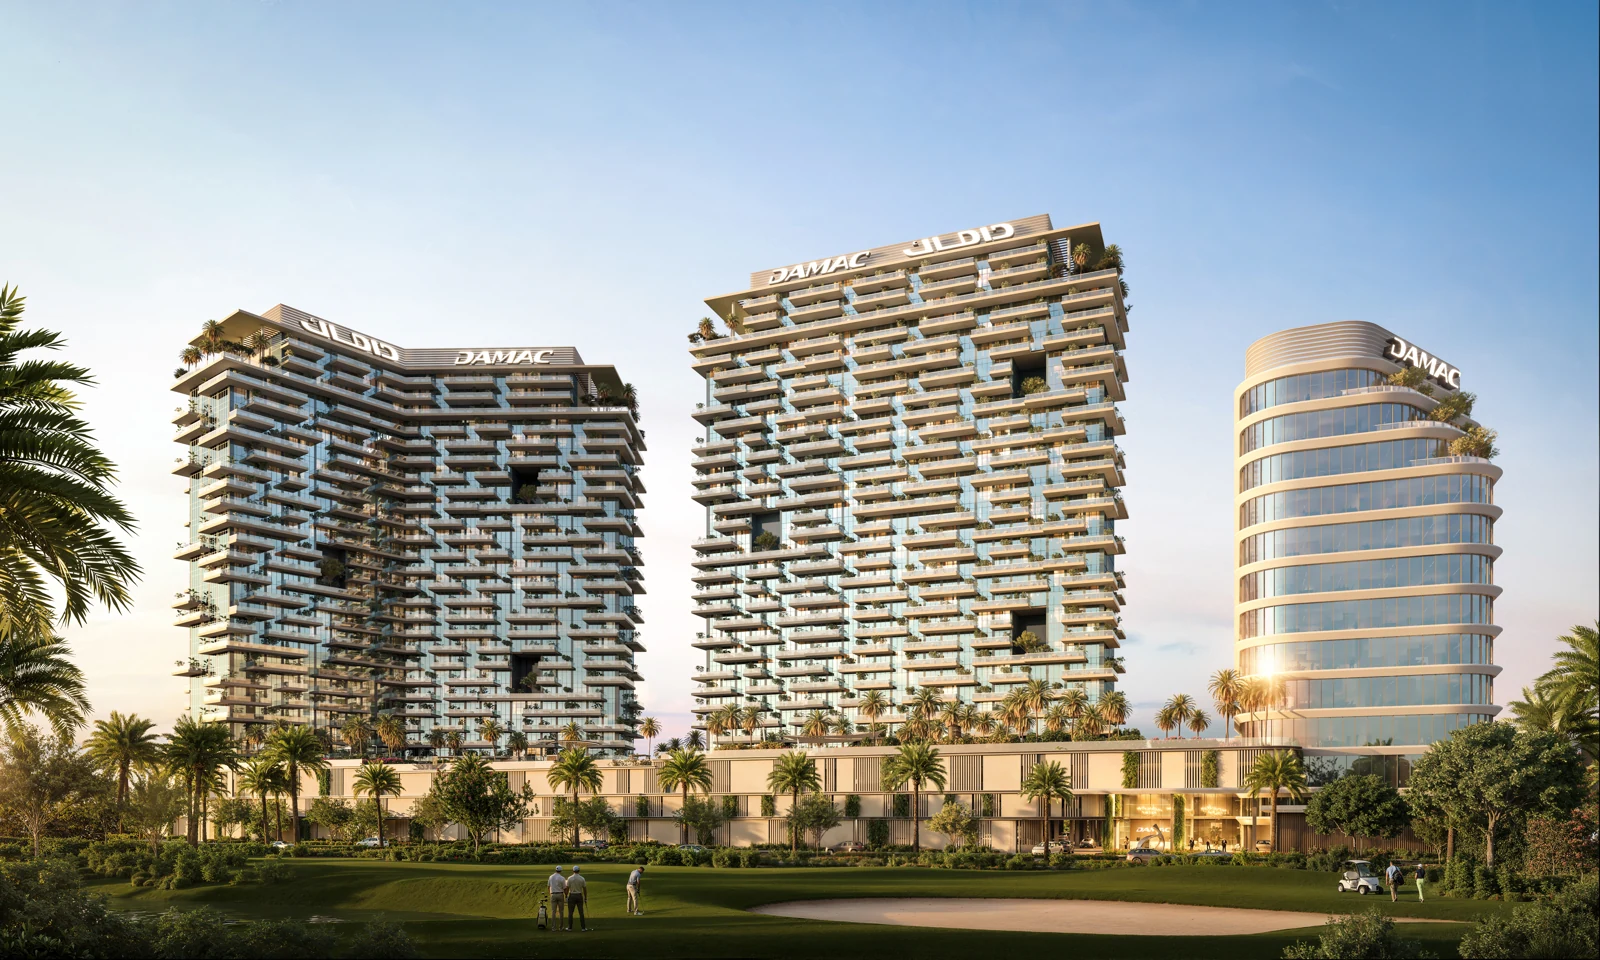
DAMAC Hills
Planned project completion: August 2029
DAMAC District residences · Price source
Living here
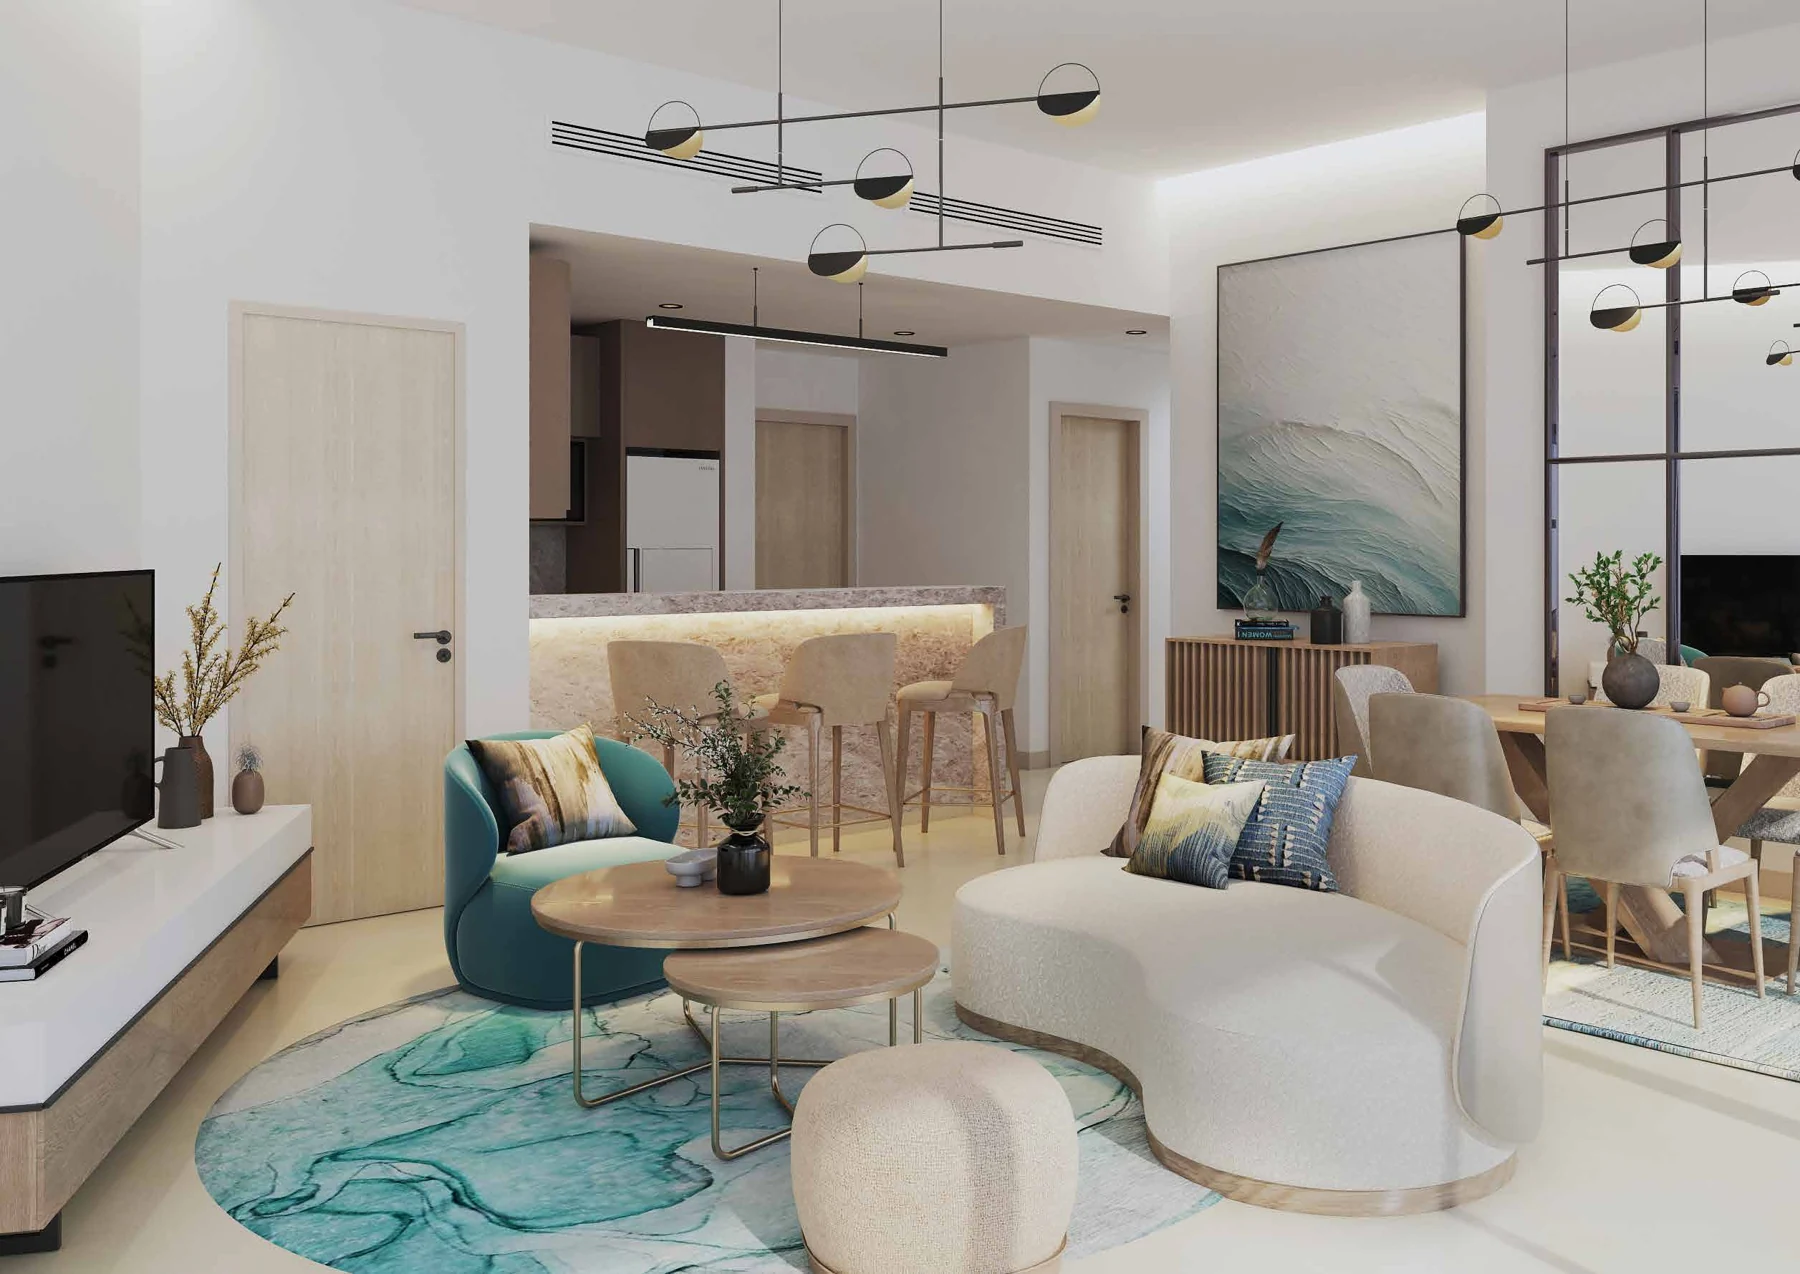
The residential blocks overlook a pool courtyard and landscaped terraces. Compare the orientation and floor plan of the specific tower when choosing your home.
Explore the amenities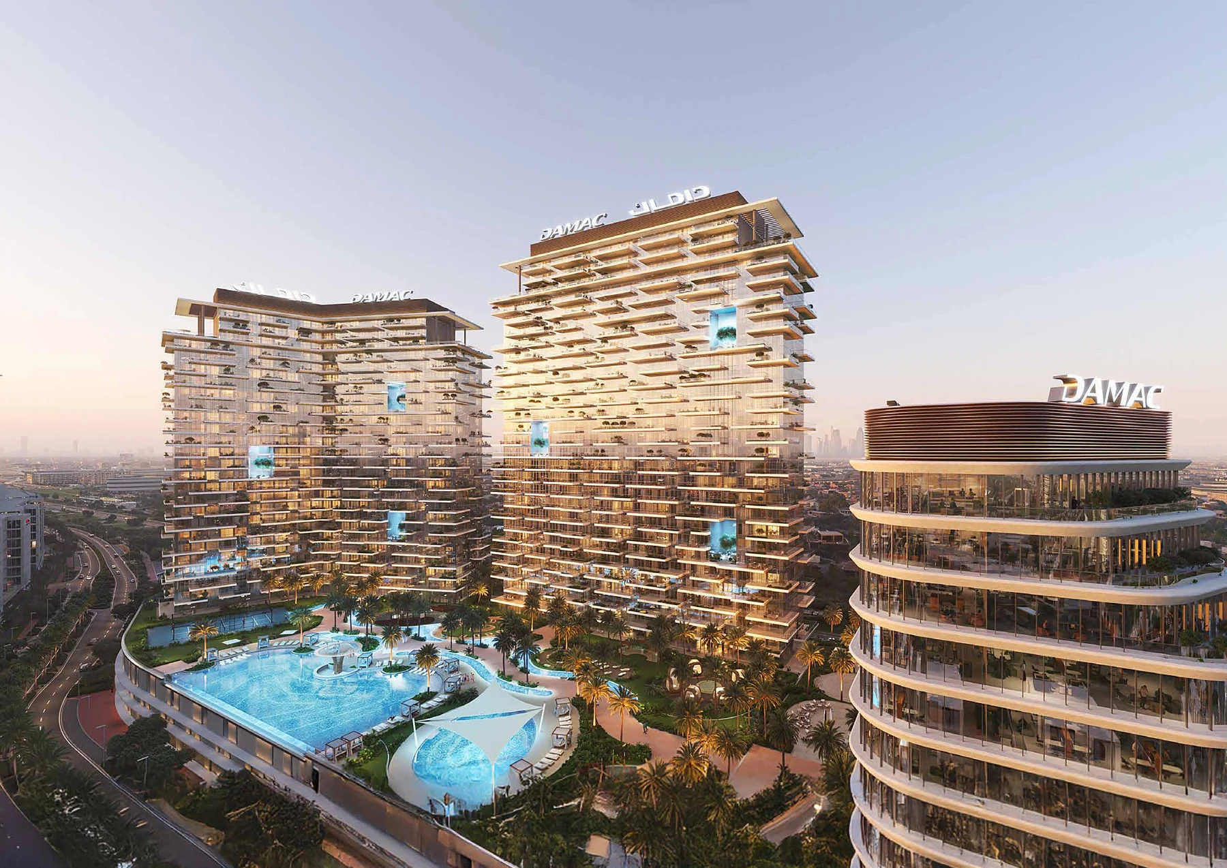
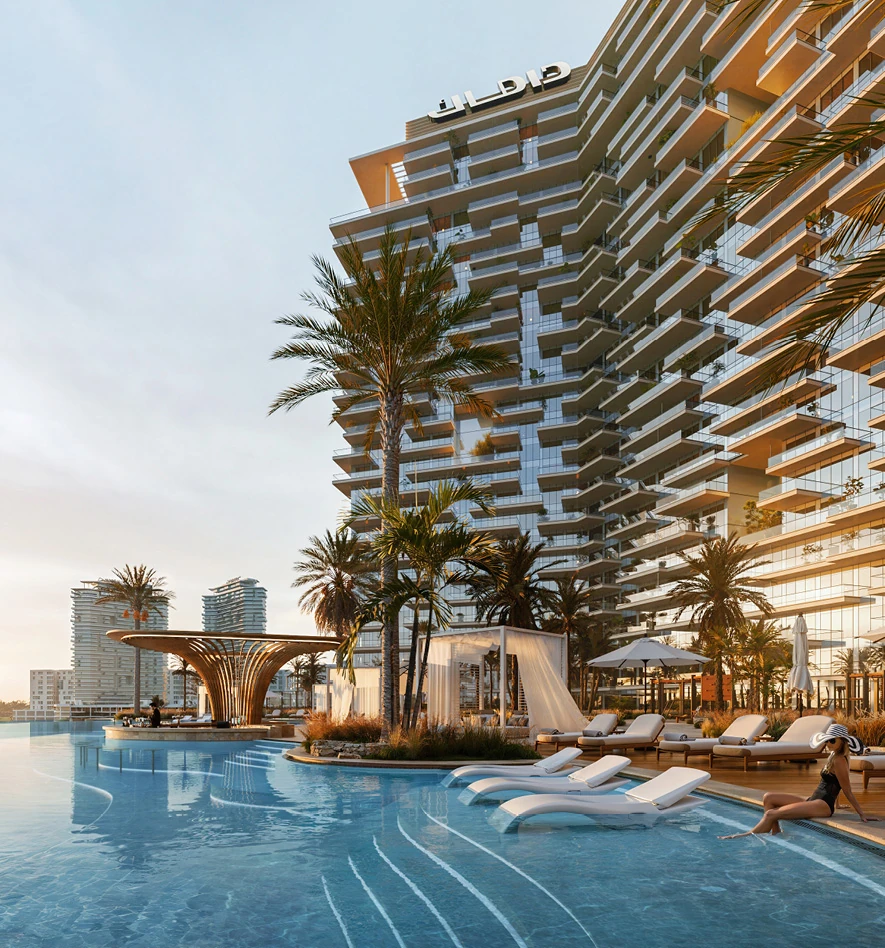

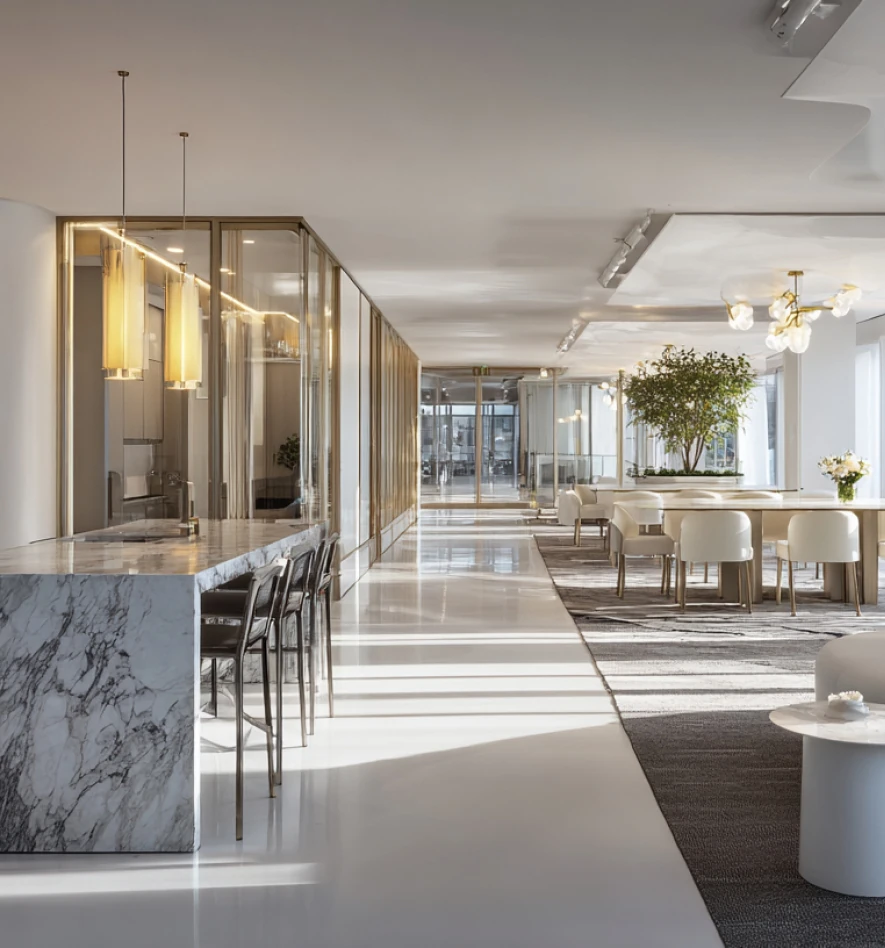
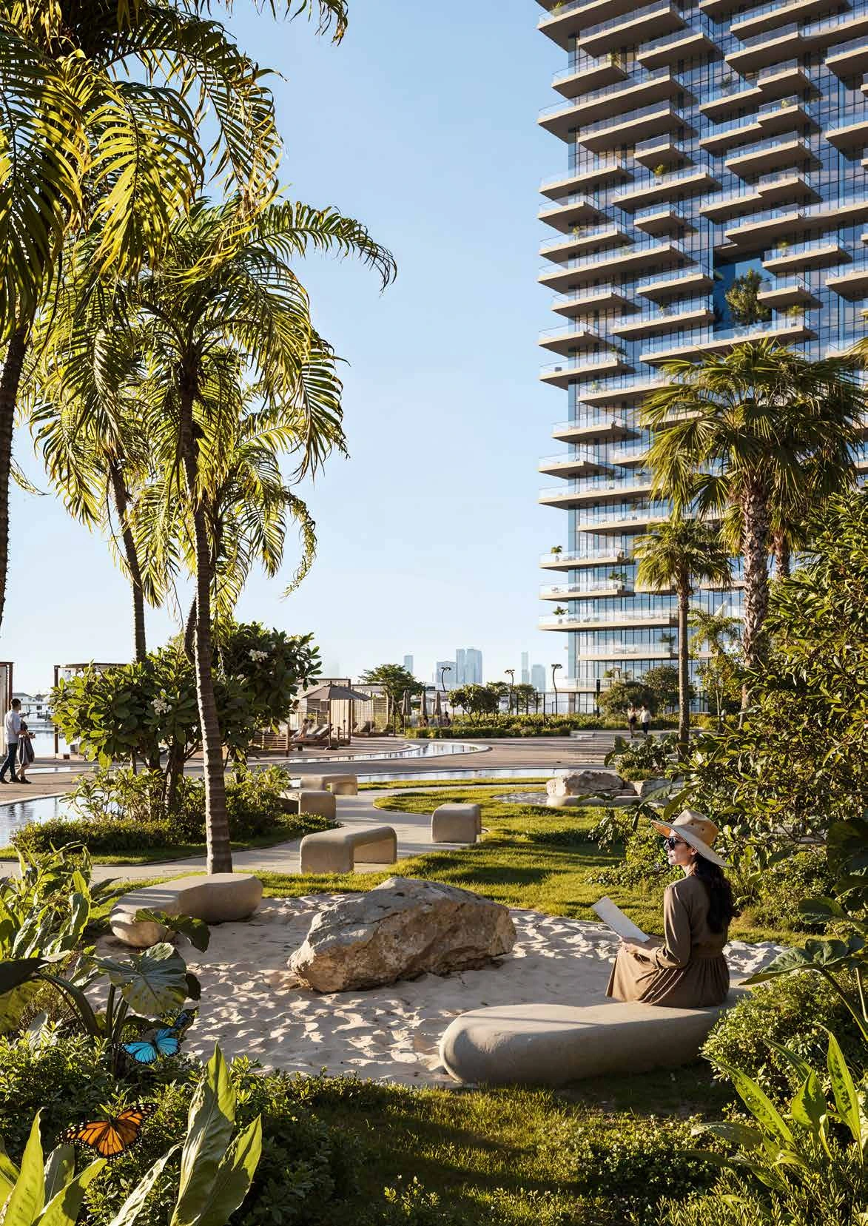
Pool courtyard between the residential towers at DAMAC District · Developer rendering
The bedroom and living room open onto the same balcony, labelled 10.00 × 2.90 m on this layout. A separate study sits beside the entrance.
DAMAC District · Tower A, p. 26
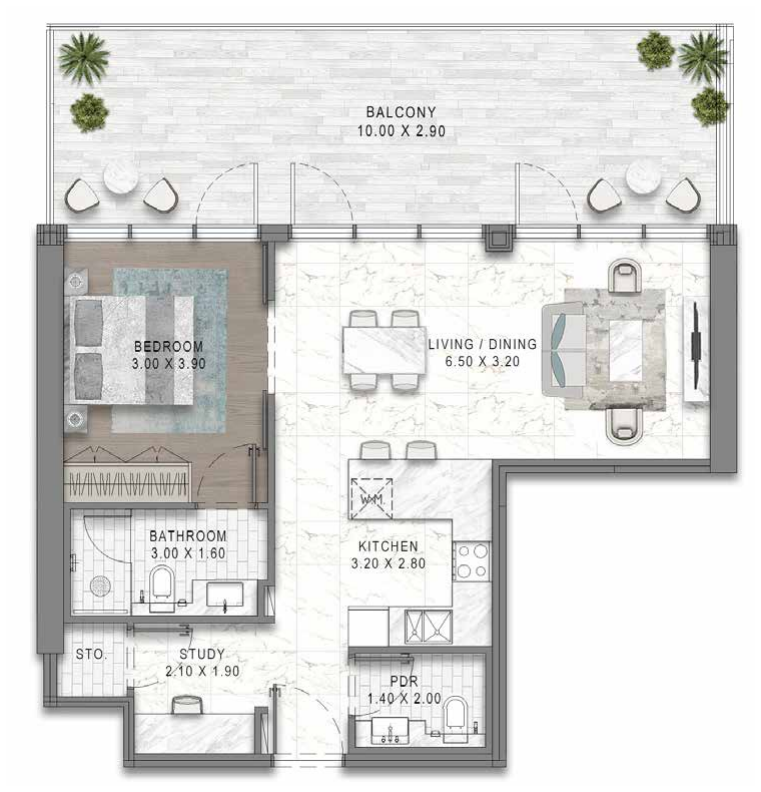 Enlarge plan ↗
Beyond your home
A curved pool on the residential podium provides space for swimming and poolside relaxation. Organic Pool describes its freeform design.
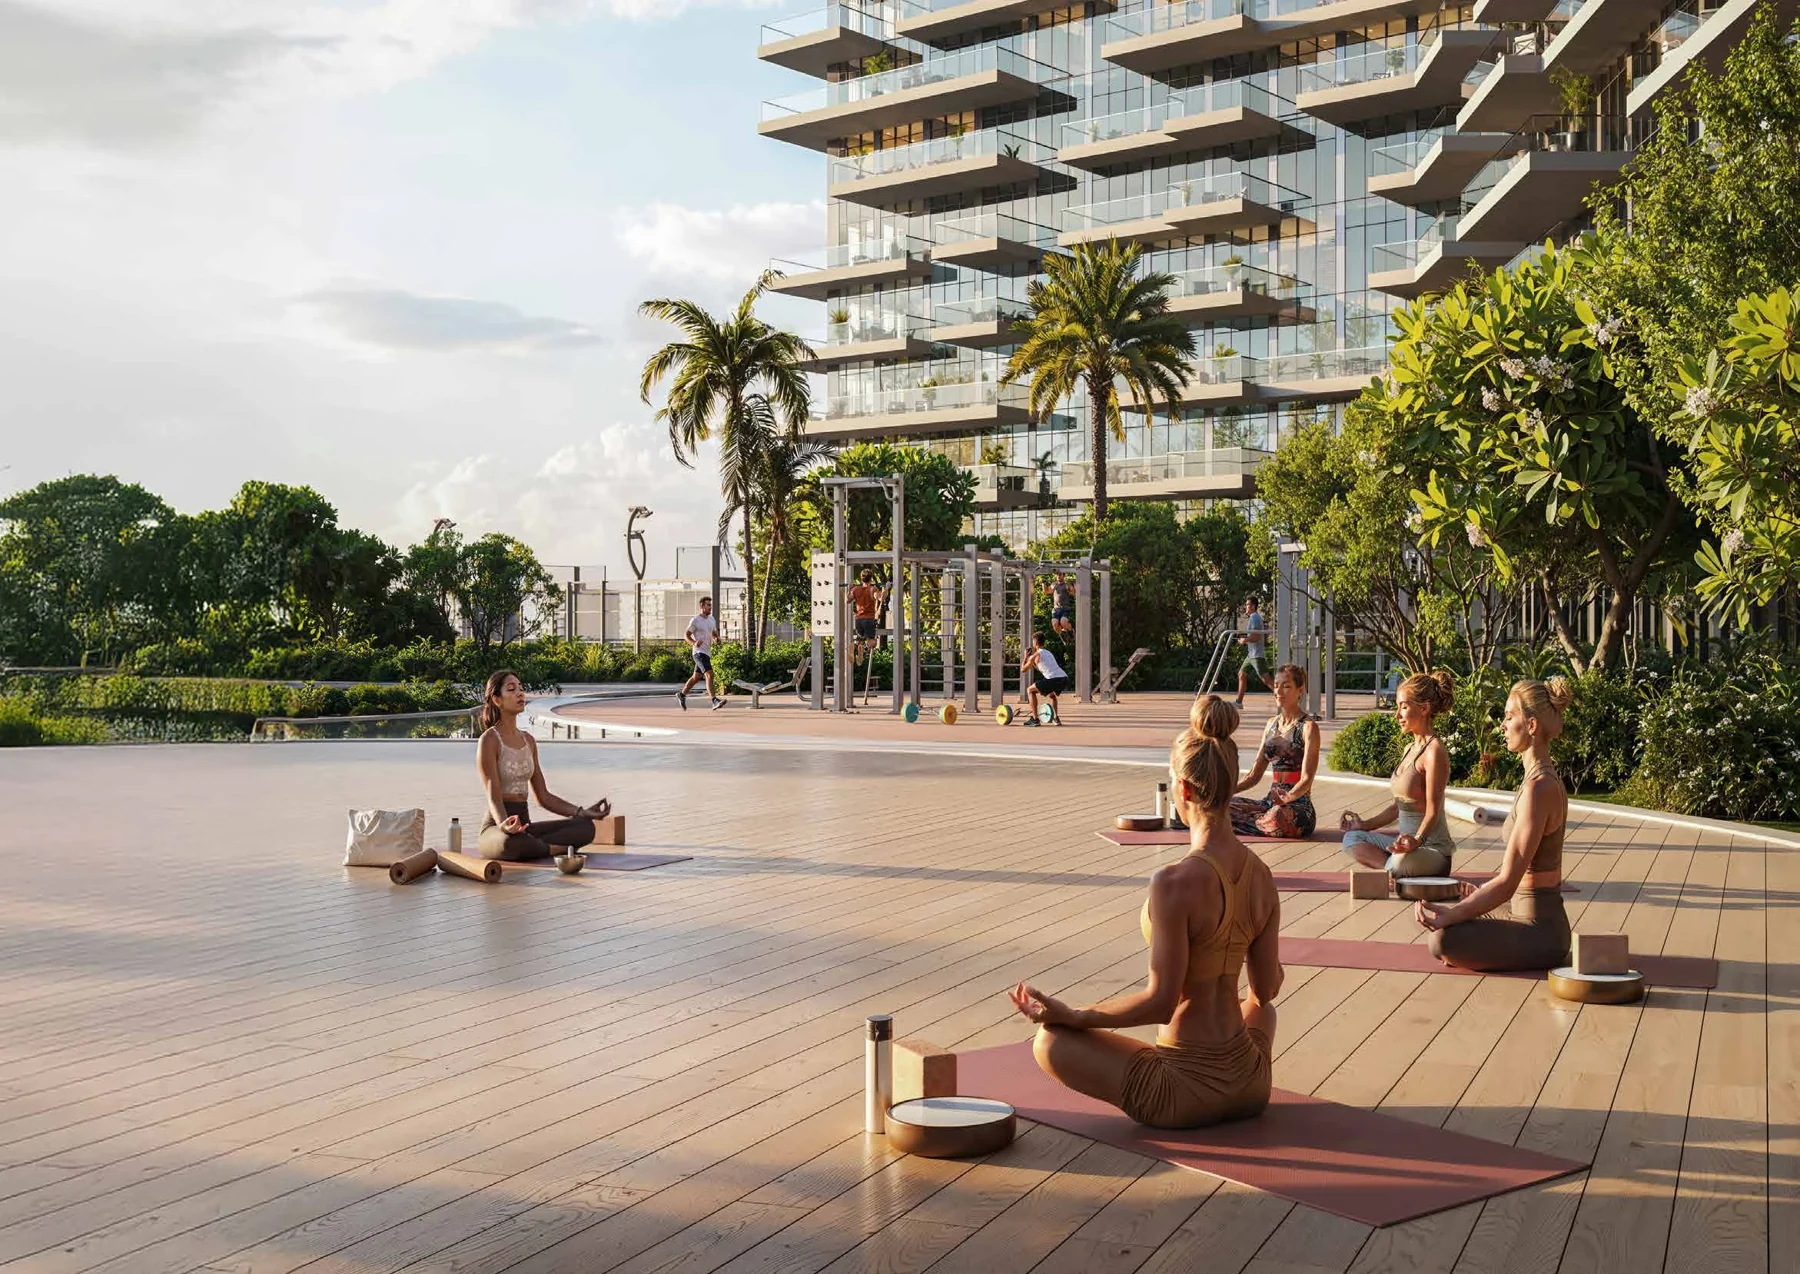
A garden yoga space sits within the waterside outdoor landscape.
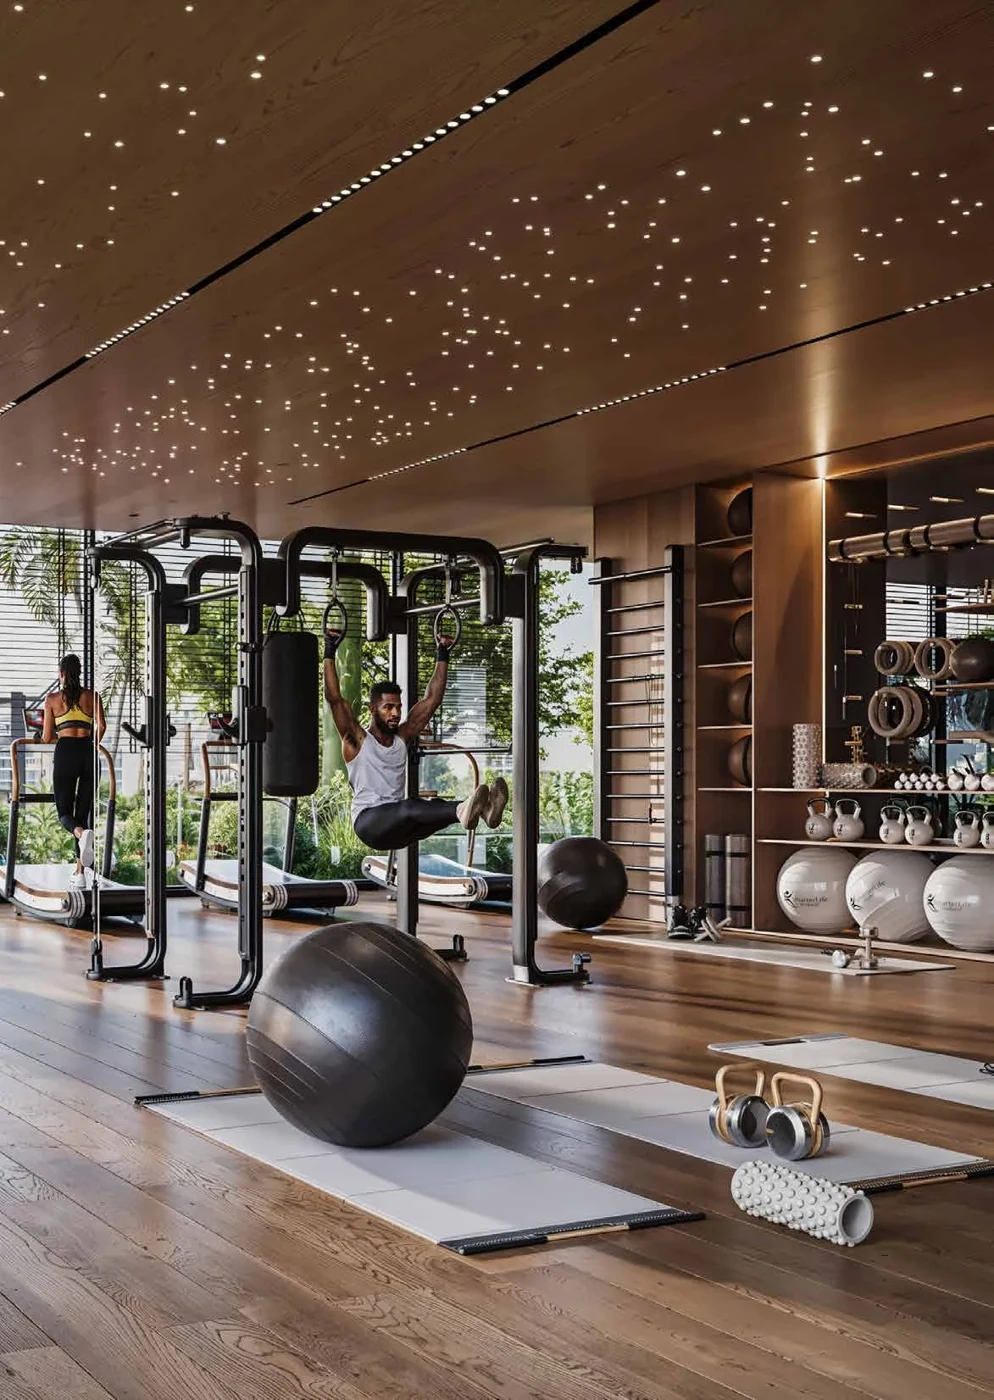
The gym is planned with technology-supported personal training and real-time feedback features.

Dining pods set among palms and water gardens provide spaces for smaller gatherings.
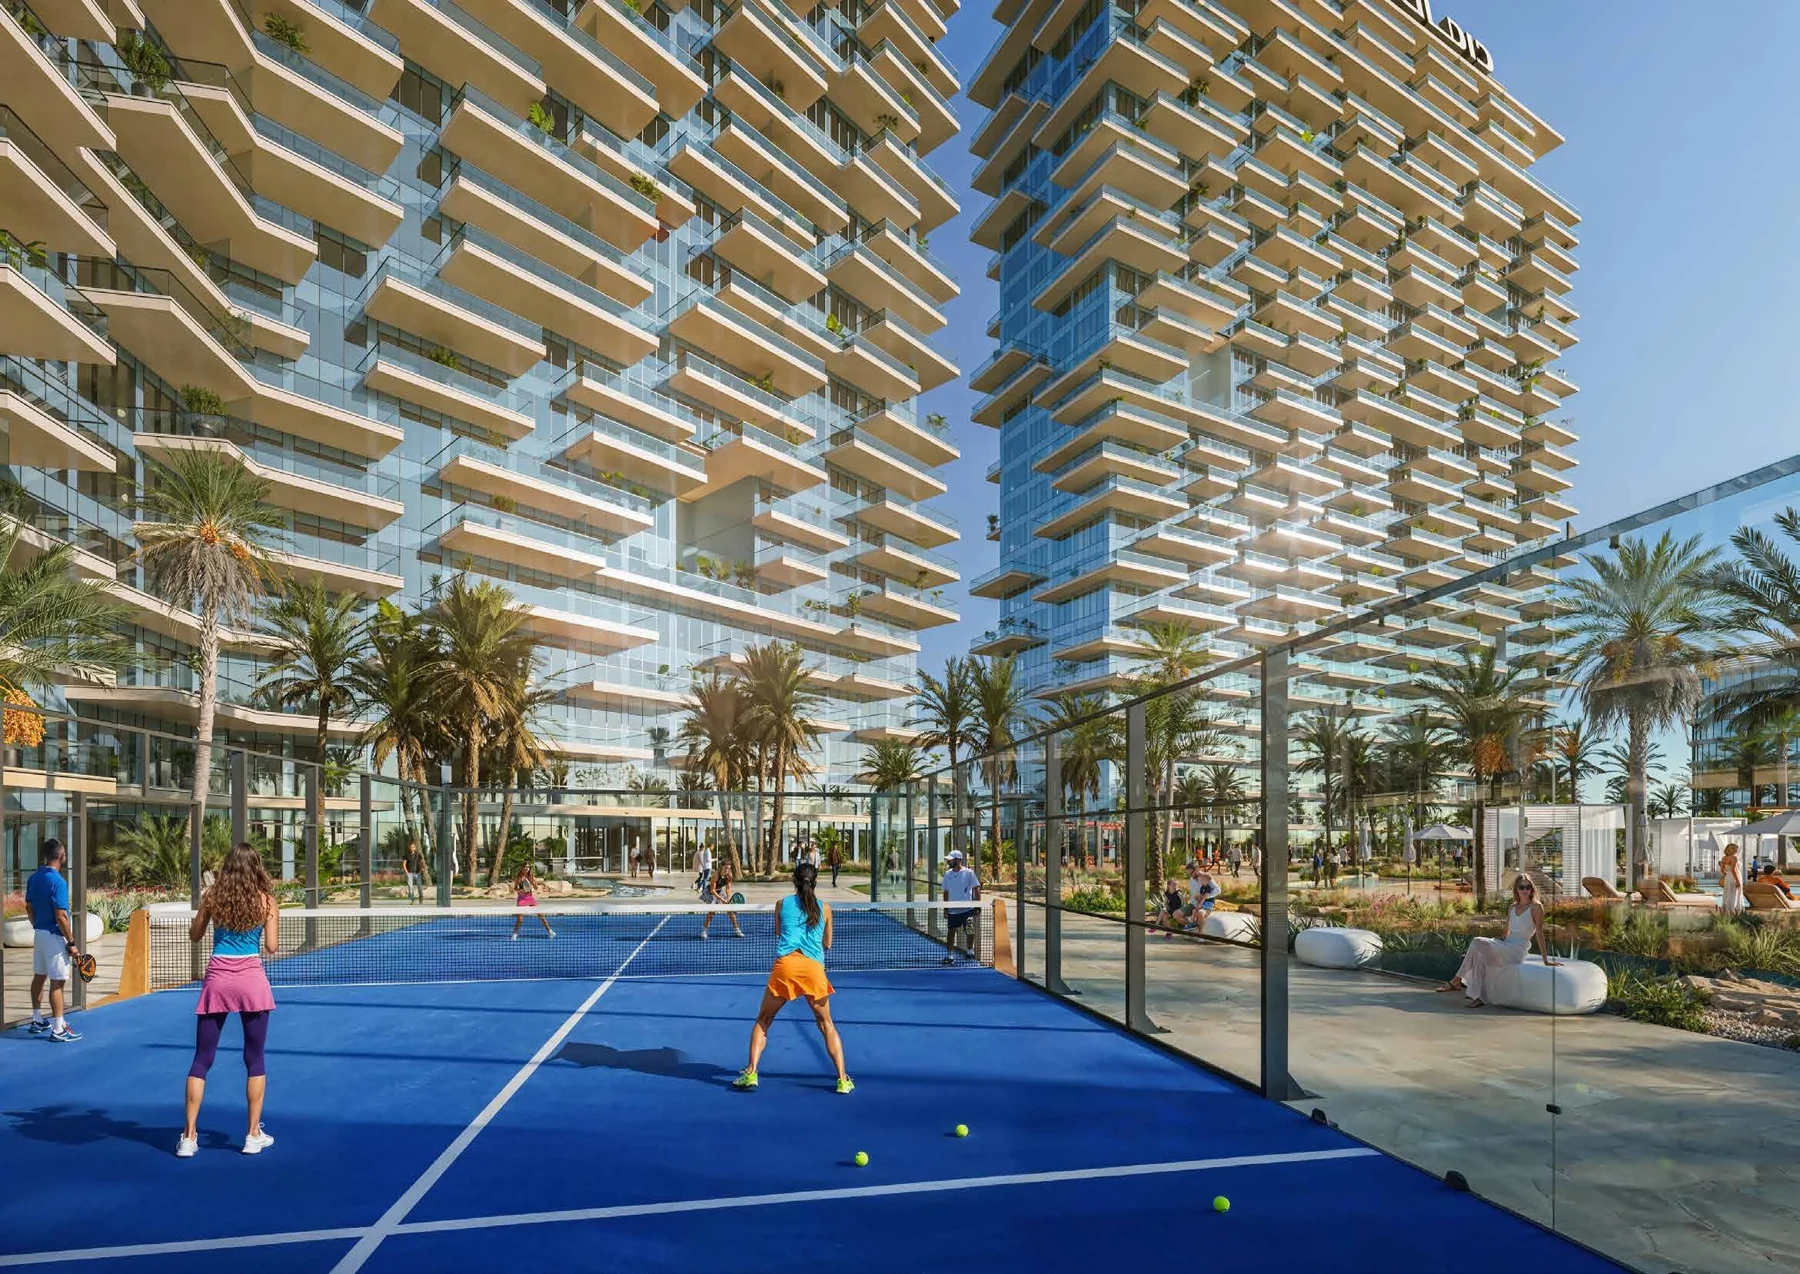
Padel courts add a shared racquet-sport setting to the residential amenities.
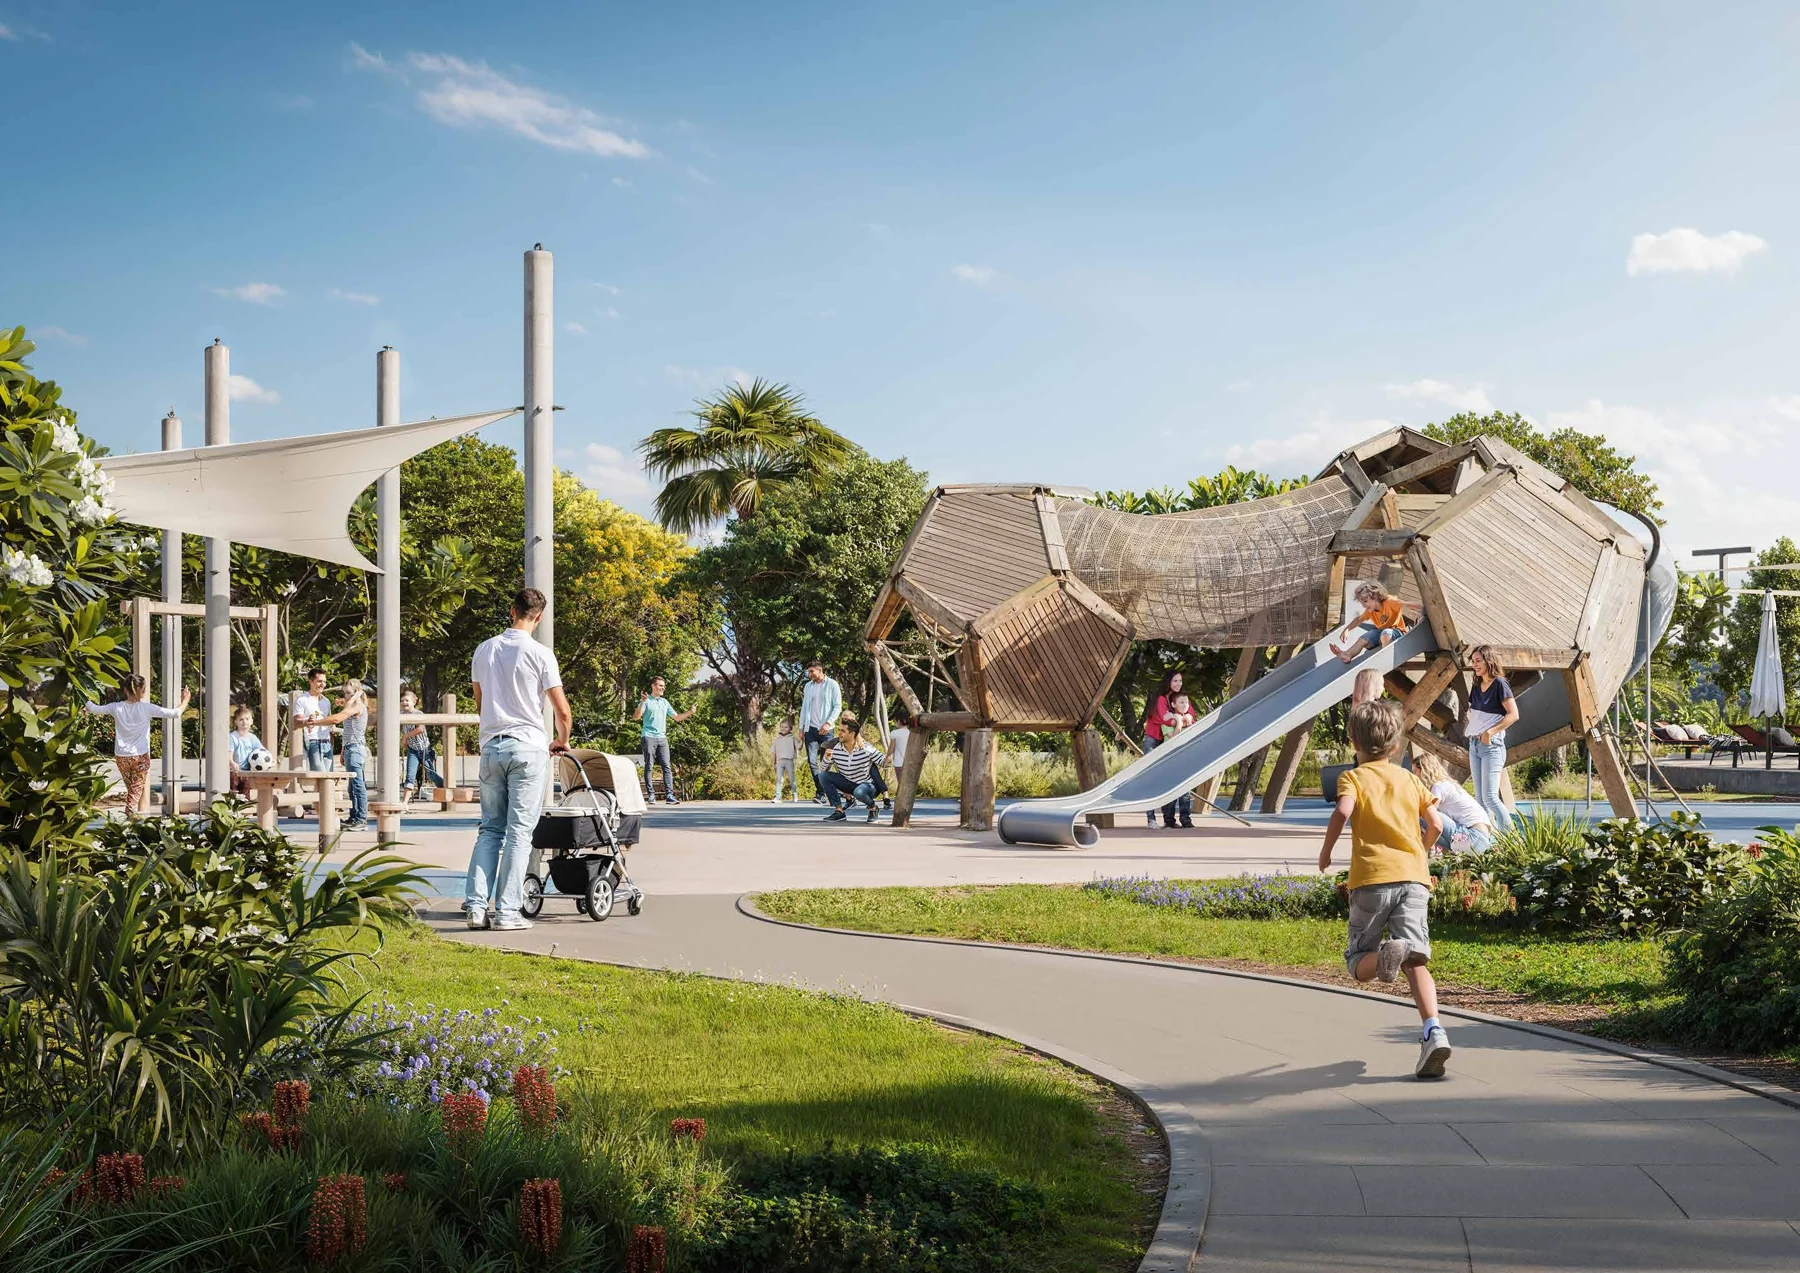
An outdoor playground is part of the shared residential landscape.
Location and neighbourhood
District sits within the larger DAMAC Hills community. The neighbourhood’s shops and cafés are separate from the amenities inside the residential buildings.
The DAMAC District project location published by DAMAC.
Open in Google Maps ↗ Location source| Instalment | % |
|---|---|
| On booking | 20% |
| Month 3 from booking | 1% |
| Month 4 from booking | 1% |
| Month 5 from booking | 1% |
| Month 6 from booking | 1% |
| Month 7 from booking | 1% |
| Month 8 from booking | 1% |
| Month 9 from booking | 1% |
| Month 10 from booking | 1% |
| Month 11 from booking | 1% |
| Month 12 from booking | 1% |
| Month 13 from booking | 1% |
| Month 14 from booking | 1% |
| Month 15 from booking | 1% |
| Month 16 from booking | 1% |
| Month 17 from booking | 1% |
| Month 18 from booking | 1% |
| Month 19 from booking | 1% |
| Month 20 from booking | 1% |
| Month 21 from booking | 1% |
| Month 22 from booking | 1% |
| Month 23 from booking | 1% |
| Month 24 from booking | 1% |
| Month 25 from booking | 1% |
| Month 26 from booking | 1% |
| Month 27 from booking | 1% |
| Month 28 from booking | 1% |
| Month 29 from booking | 1% |
| Month 30 from booking | 1% |
| Month 31 from booking | 1% |
| Month 32 from booking | 1% |
| Month 33 from booking | 1% |
| Month 34 from booking | 1% |
| Month 35 from booking | 1% |
| Month 36 from booking | 1% |
| Month 37 from booking | 1% |
| Month 38 from booking | 1% |
| Month 39 from booking | 1% |
| Month 40 from booking | 1% |
| Month 41 from booking | 1% |
| Month 42 from booking | 1% |
| On completion | 40% |
| Net property price | 100% |
The launch document lists a 4% DLD registration fee separately from the property price.
Complete launch schedule. Confirm the plan applicable to the displayed room price in the offer for that home.
August 2029 is the developer’s target for project completion. Handover terms for the selected apartment are confirmed in its offer.
Completion source ↗Ask for the parking allocation, handover specifications and periodic service charges for your selected home.
DAMAC District is a project within the wider DAMAC Hills community. Nearby amenities such as DAMAC Hills Mall are separate from the building’s own facilities.
The bedroom choices reflect homes in the latest approved price record. An archived studio layout does not mean a studio is currently offered. Contact us to discuss newly available options.
The AED 2 million property-value threshold remains in place. Price alone does not confer residency; buyer, ownership, financing and project-stage requirements are assessed in the application. The displayed starting price for your bedroom choice is below that threshold; other homes in the project may have different prices.
DLD · Golden Visa ↗ ICP · Golden Residency ↗ Information checked:
We do not yet publish a verified service-charge amount with its year and scope for this project. Do not assume a zero charge. Budget for shared costs, maintenance, insurance and optional rental management. We can review service-charge records by building and budget year through the DLD index.
We do not calculate a price per square metre here because the starting price has not been matched to the area of the same home. Compare price and total area for one property in the current file, keeping interior space separate from the total including balconies.
Start with comparable homes in DAMAC Hills with similar bedroom count, completion status and usable space. We can discuss rental income after service charges, vacancy, maintenance and management costs. We do not assign a fixed or guaranteed return to the whole development.
Explore your budget
An illustrative bank-loan calculation for an off-plan purchase, separate from the developer’s payment schedule.
DAMAC District · 1 bedroom · Starting price · Price date:
Assumes an unchanged rate and equal monthly payments over the term. Fees and insurance are excluded.
This estimate is not a bank offer or approval. The lender must assess both the property and the borrower.
Ozgestate / Contact
Ask us for the current price, payment plan, available homes and brochure.
DAMAC District · 1 bedroom